


3 beds
4 full baths
1,900 sqft
Listed By
Agency Name: KW Greater Metropolitan
Shown By
Agent Name: Brad Kessler
Agent Phone: (330) 495-5408
Agency Title: Cutler Real Estate

TOUR THIS HOME
Choose a date and time to see 1491 Vesta Rd, Wakeman, OH 44889.
I will get in touch with you shortly.

Property Description
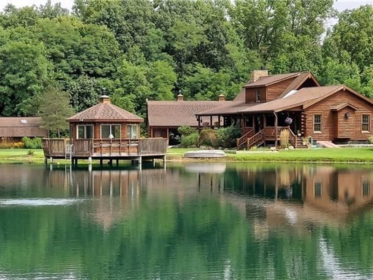
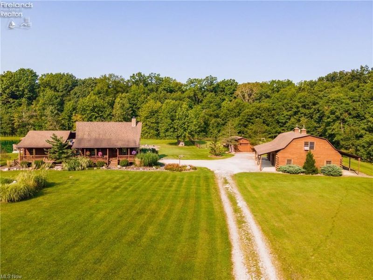
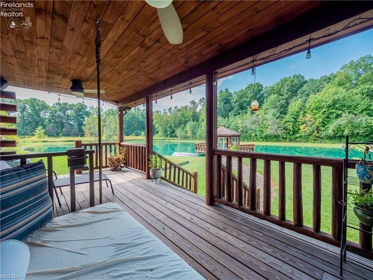
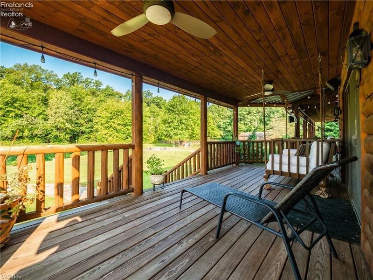
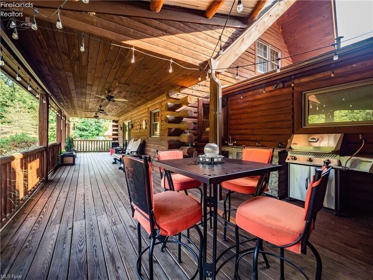
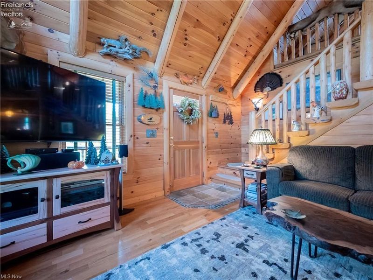
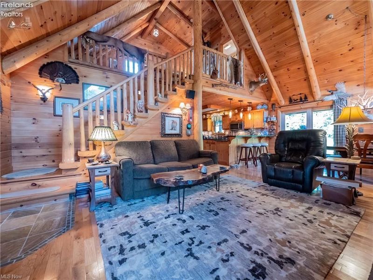
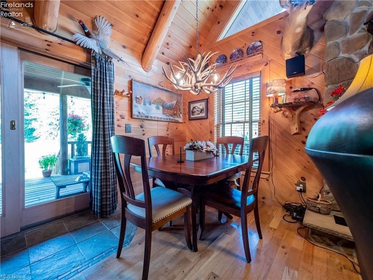
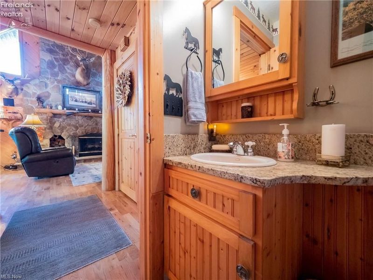
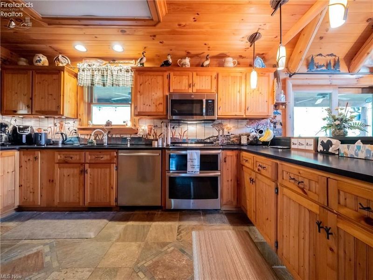
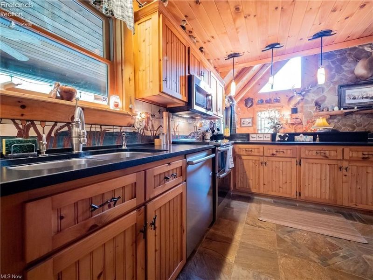
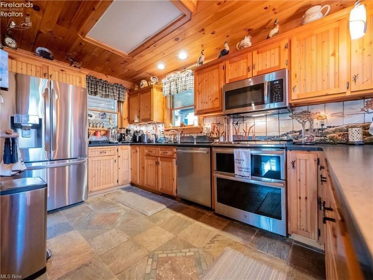
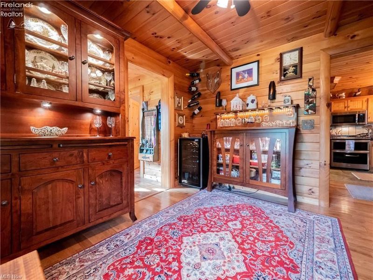
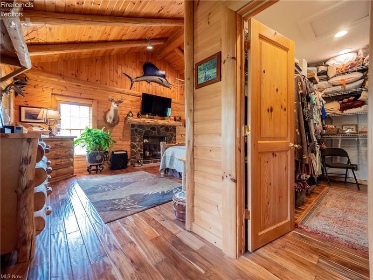
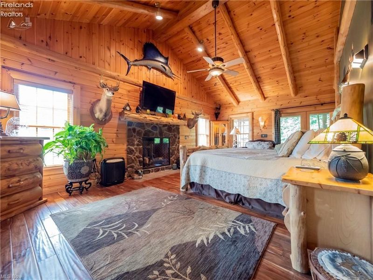
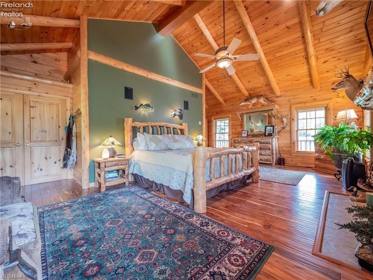
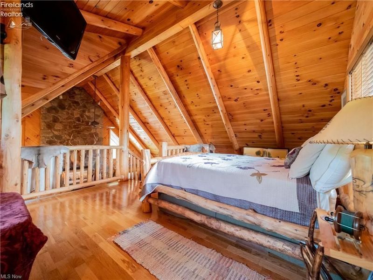
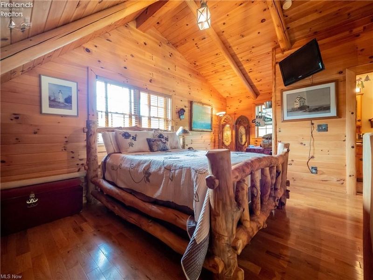
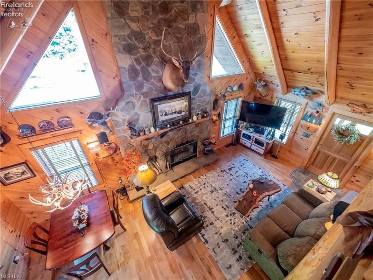
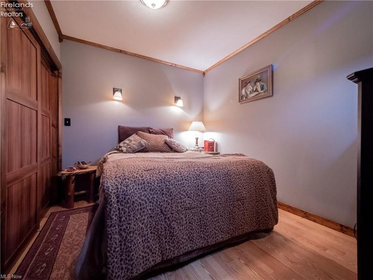
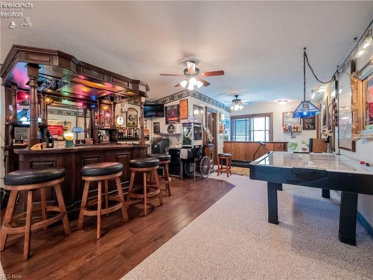
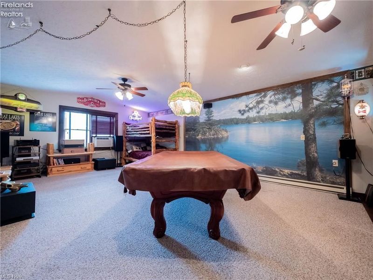
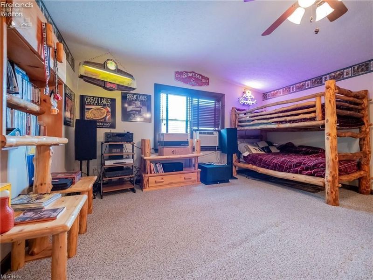
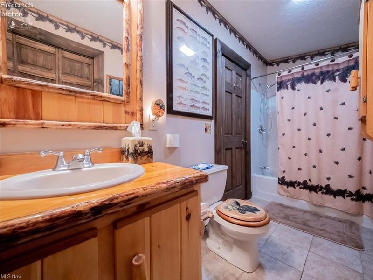
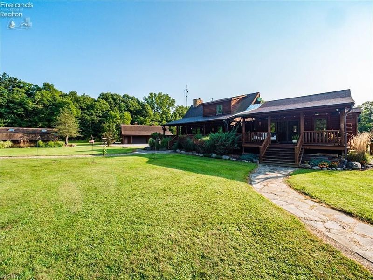
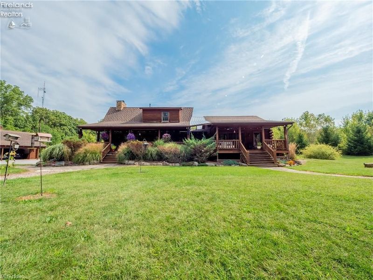
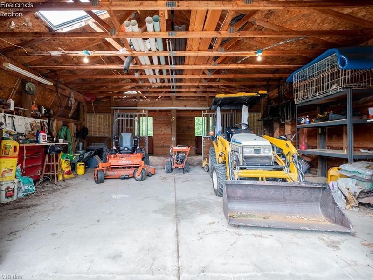
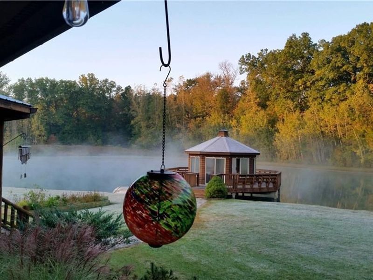
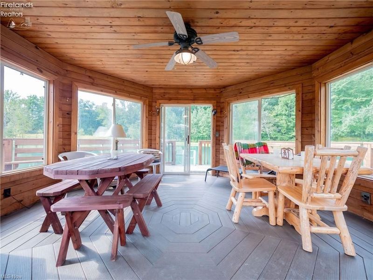
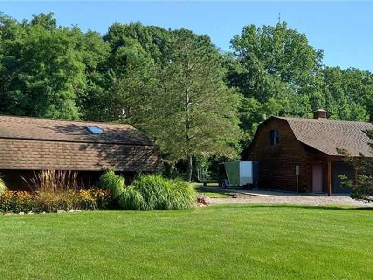
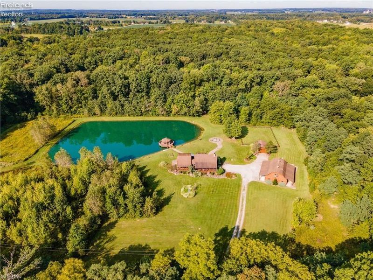
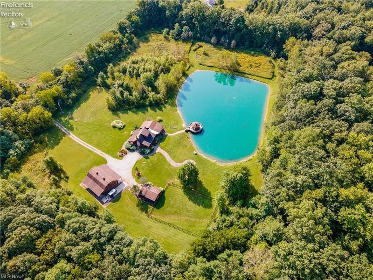
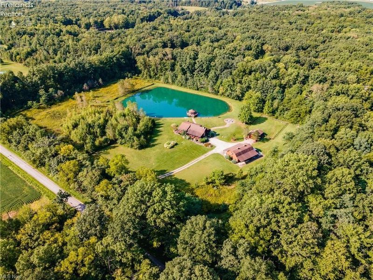
Secluded upscale county living on 50acre property with 42acres of park like woods, hasn't been timbered since the 1920's, w/4 wheeler/walking trails. Property features approx 700' road frontage, 43 min to CLE Airport and 55min commute to downtown. Everything is upgraded, professionally installed drainage throughout, 2acres stocked pond, over water gazebo, slate fire feature, elevated 1/2mile dog walking trail surrounds the yard area. Extra deep 4+ car heated finished garage(additional 200amp service available), upstairs rec room/ in-law suit, Full Bath, English Pub canopy bar. Service barn has 2 stalls w/dutch doors and fenced in horse corral. White Cedar 3 bed 4 full bathroom Therm-a-log home built is built on 2x6 conventional frame providing exceptional R-values without the settling issues of traditional log construction. All buildings have 3 coats of wood guard exterior stain. Home includes wrap around (10'back, 8' front) deep porches, drop down sun shades, covered outdoor grilling/kitchen area and swinging porch bed. Main house boasts first floor master, vaulted ceilings, loft w/full bath, Granite countertops w/ custom backsplash, stainless steel appliances. Full 13 course block basement includes bedroom, full bathroom, egress exit stairs, dual HVAC systems w/ April air. Check out 3D tour for additional amenities and upgrades to numerous to mention here. As a rural retreat or full time country lifestyle this unque property is a must see!
Property Features
Property Type: Residential - Single Family
Basement: Yes
Cooling: Central
Heating: Propane
Home Style: 1 1/2 Story
Lot Size: 50.00 Acres
Roof Type: Asphalt, Fiberglass, Metal
Stories: 1.5
Year Built: 1999
Feature Descriptions
Basement Features: Full, Laundry, Part-Finished, Walk-Out
Exterior: Log
Features: Ceiling Fan, Central VAC, Dishwasher, Dryer, Fireplace:Other, Microwave, Range, Refrigerator, Shed/Storage, Sump Pump, Washer
HOA Fee: 0.00
Parking Notes: Carport, Detached, Garage Door Opener, Heated, Other
Sewer: Septic Tank
Water: Public
Room Sizes
Primary: 10x10 Level - Main
Bedroom 2: 10x10 Level - 2nd Floor
Bedroom 3: 10x10 Level - Basement
Dining Room: 10x10 Level - Main
Kitchen: 10x10 Level - Main
Living Room: 10x10 Level - Main
Local Schools
School District: New London
Estimate Your Payment
Estimated Payment
$ 6,496.99 per month $6,146.99 Principal & Interest $0.00 Property Tax (data not provided by mls) $350.00 Homeowner's InsuranceChange Payment Information
Print This Listingx
Select a format below, new window will open and will prompt you to print.









1491 Vesta Rd | MLS# 20263428
This single family home located at 1491 Vesta Rd, Wakeman, OH 44889 is currently listed for sale with an asking price of $1,200,000. This property was built in 1999 and has 3 bedrooms and 4 full baths with 1900 sq. ft. Vesta Rd is located within the New London school district. Search Wakeman real estate on bradkessler.cutlerhomes.com today.